
What commercial doors do you supply?
We supply sectional overhead doors for shops, service bays and warehouses, with insulation, window and operator options. The quote confirms the product and installation specification.
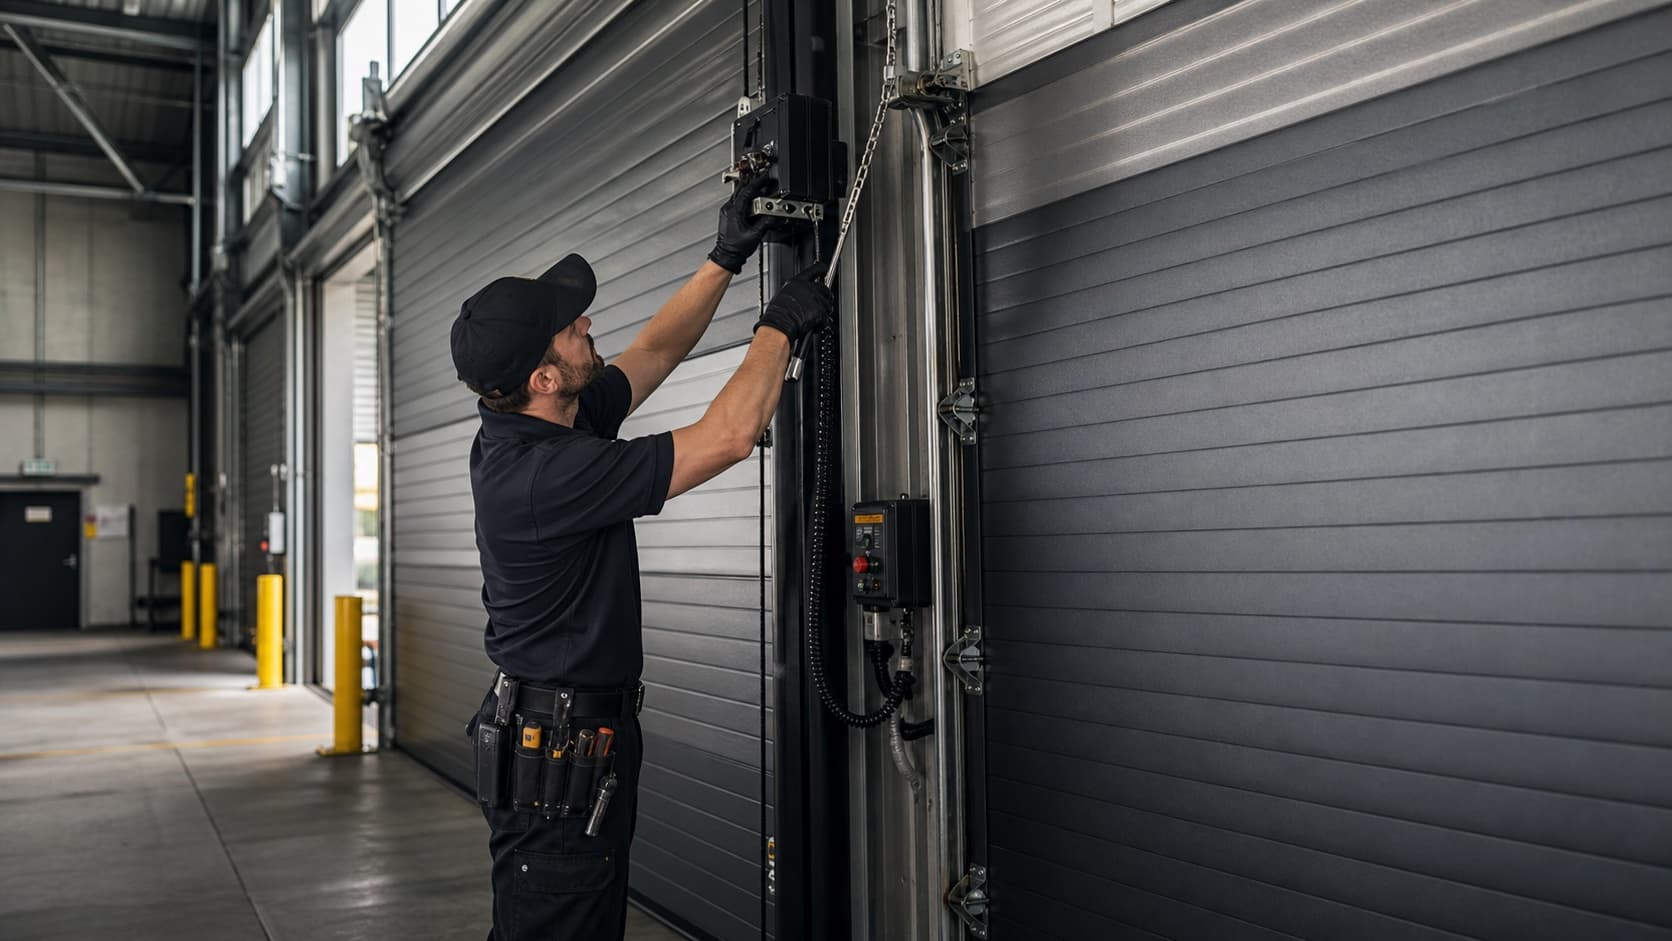
Asmara Garage Door Repair Edmonton sells and installs commercial overhead doors and industrial overhead doors for warehouses, shops, service bays and loading bays. We measure the opening, check the headroom and the daily cycles, then quote the sectional door, tracks, torsion springs, operator and controls as one system.
Asmara is an Edmonton overhead door company that sells and installs commercial overhead doors for warehouses, shops, fleet garages and automotive service bays. We measure the site, explain the door and operator choices, and confirm the installation scope before ordering. A service bay that cycles all day needs different springs and a different operator from a warehouse door that opens for two deliveries. We plan access with your site contact and test the completed door before handover.
Door already installed and giving you trouble? Our commercial overhead door repair service covers existing doors, operators and lifting systems.
Customers ask for commercial garage doors, overhead garage doors or shop doors. All three mean a door that lifts on tracks and parks above the opening, which keeps the floor clear for vehicles. We supply and install sectional overhead doors, where hinged steel sections ride up the tracks on rollers. Sectional describes how the door moves and insulated describes its construction, so one door carries both descriptions.
Steel sections form the door face. Hinges join the sections, rollers ride in the tracks, and torsion springs on a shaft above the opening counterbalance the weight. Common steel faces are ribbed, flush and plank. We match the door specification and hardware to the opening, workload and site conditions.
A commercial door is taller, wider and heavier than a home door, and it opens far more times a day. Our listed home doors are 7 ft high, while commercial openings run taller for trucks, forklifts and freight. The extra weight and cycles call for heavier springs, cables and tracks, and a commercial operator rated for the door.
Insulated sections suit heated shops and work bays. Window sections bring daylight into the bay. Glazing, placement and privacy belong in the specification before the door is ordered.
Comparing steel with full-view aluminum? Read our steel versus aluminum commercial door guide. Your quote confirms the product available for your opening.
Industrial overhead doors and industrial garage doors get chosen for the workload and the installation space, not the name. Count the opening and closing cycles per hour and per day, record the vehicle clearance, and note heat, dust or moisture around the opening. A factory bay or distribution centre door with steady truck traffic has a different duty requirement from a warehouse with two deliveries a day.
Torsion springs counterbalance the door's weight, and the operator moves the balanced door. Track layout, lifting hardware and operator rating work as one system, so a bigger motor does not correct a poor door specification.
A warehouse overhead door needs enough clearance for the vehicles and loads that pass through it, and it takes more truck and forklift contact than most openings. We review the opening height, door travel, receiving schedule and access for installation equipment with your site contact. The overhead door, dock leveller and vehicle restraint are separate systems, and the quote names the equipment it includes.
Record the available width and height, the largest vehicle using the bay and the space inside for tracks and the raised door. Note lights, pipes, sprinkler lines or racking that cross the door's travel route, and where forklifts pass the tracks. Bollards at the jambs keep forklifts off the tracks.
Our warehouse overhead door buying guide compares selection factors in more detail.
Insulation slows heat flow through the door sections. Polystyrene or polyurethane foam sits between the steel skins, and a thermal break stops cold crossing from the outside skin to the inside one. Perimeter weather stripping and a bottom seal limit air leaking around the opening. Edmonton freeze-thaw weather ices the bottom seal to the slab, so the seal matters as much as the panel rating.
Compare a named product's R-value and glazing specification rather than relying on the word “insulated.” Ask whether the quoted thermal figure describes a section or a complete tested assembly. We confirm the selected product specification with the order.
An automatic commercial door operator opens and closes the door from a wall station or remote. Door type, dimensions, weight and expected cycles decide which operator fits. LiftMaster’s commercial operator guide names door size, weight and hourly and daily cycles as selection factors. That is why we ask how the opening is used before specifying a motor and drive.
A trolley operator runs above the door and connects to it along an overhead rail. A jackshaft operator drives the lifting shaft from beside the opening, which leaves the ceiling clear for high-lift and vertical-lift tracks. Available headroom, track lift and door construction decide which one fits.
The open-close-stop wall station, remotes, photo eyes and safety edge must suit the selected operator and door. We confirm the controls and safety devices in the quote, then test the fitted system before handover.
Tell us the existing operator model and the available power supply, single-phase or three-phase. The quote identifies operator supply and the electrical work included or required from a separate trade. Existing operator faults go to our commercial door operator repair service.
Send the site address, approximate opening size, door photographs and a description of the traffic through it. A site measurement checks the details before a product is ordered.
Commercial overhead door prices depend on the opening size, door construction, insulation, windows, cycle demand and operator. Site access, lifting equipment, old-door removal and work outside the door assembly affect the installation cost.
We measure the site and quote the specified system, because two openings of the same size need different springs, tracks and operators. Compare quotes by the work and components included, not the door panel price alone. Our commercial overhead door installation cost guide explains the main cost factors.
We review opening dimensions, building clearance, operating conditions and the workload.
We identify the door, insulation, windows, operator, controls and installation scope in the quote.
We confirm product availability, lead time and access with the site contact before scheduling the installation.
We remove the old door where quoted, assemble the sections, hang the tracks, set the torsion spring tension and balance the door. We test the travel limits, photo eyes and safety edge, then show your staff the controls, the manual release and the maintenance the door needs.
We supply and install commercial overhead doors across Edmonton and nearby communities, including commercial door installation in Nisku and Leduc. In Nisku, that covers fleet shops and logistics sites around Nisku Business Park and Airport Road. Heated service bays, warehouse receiving openings and small workshops each need a specification matched to their use. Tell us the location and the work going through the door when requesting a quote.
Residential customers share their experience with Asmara in their own words.
Excellent on Google
Had two garage doors installed by Asmara Garage Doors, and I’m really happy with how they turned out! They give the whole garage a clean, fresh look. It’s a big improvement, and I’m glad we decided to get both doors done together. Really pleased with the finished result. Thank you to the team for the work—would definitely recommend Asmara Garage Doors!
Read moreA pleasure to deal with. Prompt delivery and installation. A rarity these days !! And the price was fair. We will be giving them our business in the future.
We supply sectional overhead doors for shops, service bays and warehouses, with insulation, window and operator options. The quote confirms the product and installation specification.
Both are overhead doors that run on tracks. Industrial describes the workload. More cycles, heavier doors and rougher conditions call for higher-cycle springs, a heavier-duty operator and tougher hardware. We specify the door for your use, whichever name you use.
We quote each commercial overhead door after a site measure. The price follows the opening size, door construction, insulation, windows, operator and site access. Our commercial overhead door installation cost guide explains the main factors.
Send the site address, approximate opening size, photographs, vehicle clearance requirements and the number of times the door opens in a shift. We confirm the measurements on site.
The quote identifies whether a new operator, reuse of existing equipment or door-only installation is included. We check compatibility and condition before reusing an operator.
The timing follows the door specification, product availability, site preparation and access. We confirm lead time and the installation schedule with your quote.
A failed component on a sound door needs a repair assessment. Worn sections, unavailable parts or changing site requirements justify comparing a complete replacement quote. Start with our commercial overhead door repair service.
Follow the selected door and operator manufacturers’ instructions. High-use doors get a visit every three months, and lighter-use doors get one or two visits a year. Our commercial overhead door maintenance service covers existing doors.
Buying for a home or repairing an existing commercial opening?